Home Floorplans
Click any image to make it larger
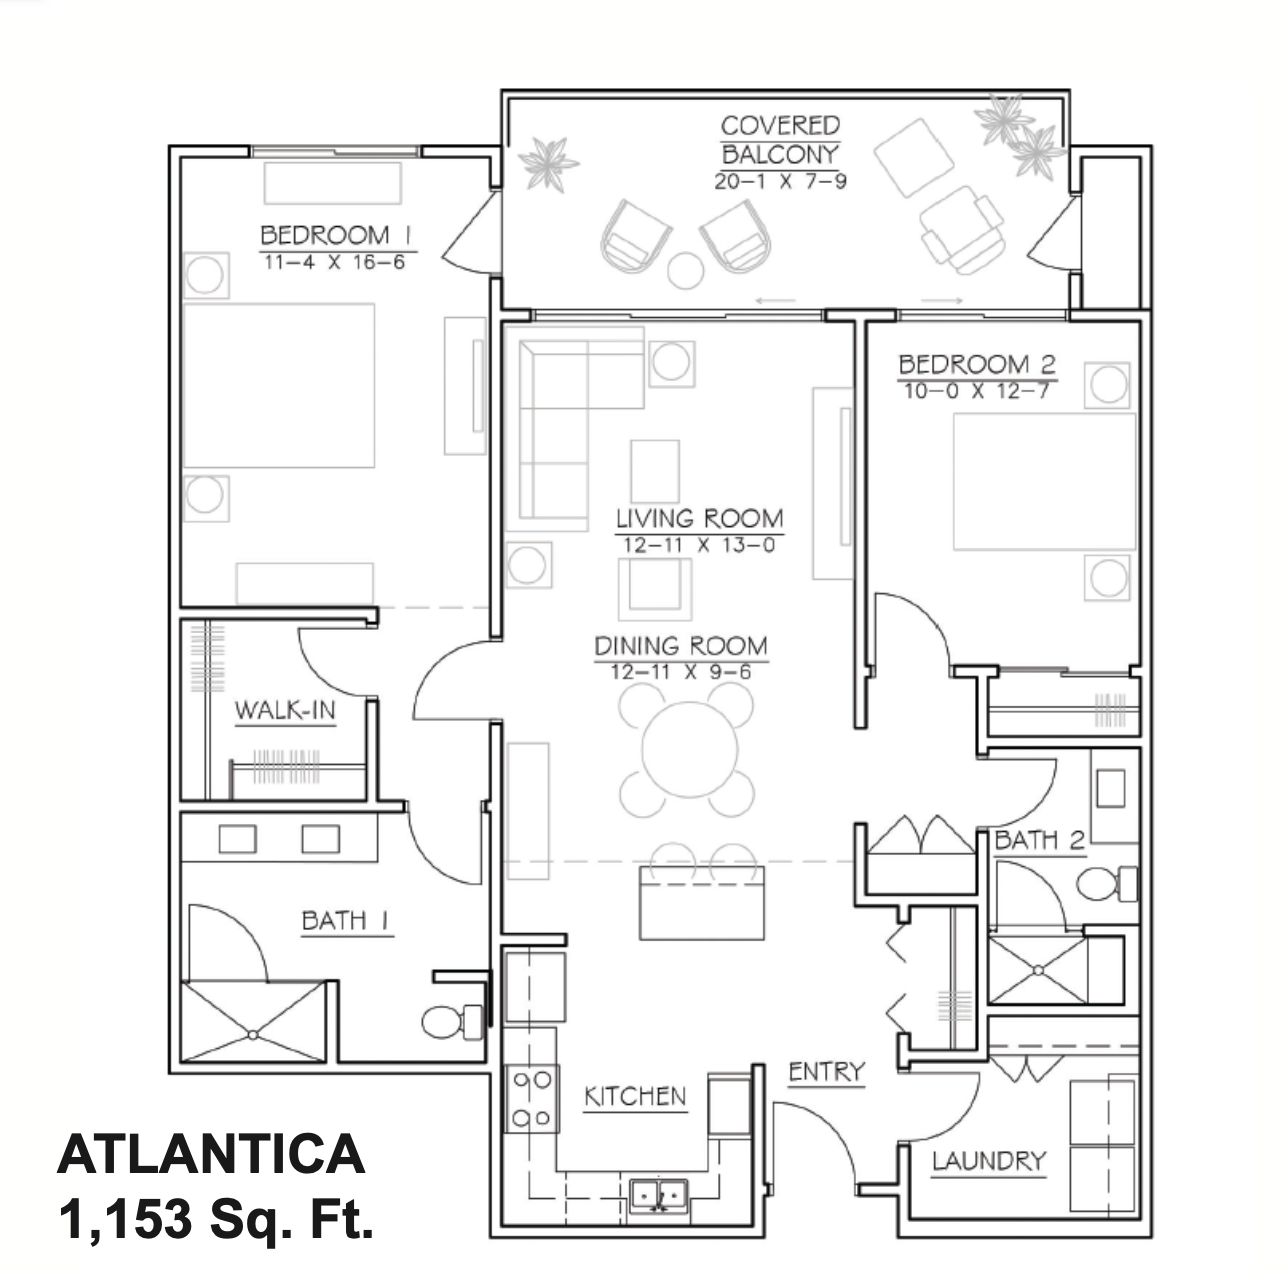
ATLANTICA
1,153 Sq. Ft.
Video Tour
• Two baths, one with tub/shower combination and one with shower only
• Two bedrooms
• Full Laundry Room
• Expanded Balcony/Patio with Storage
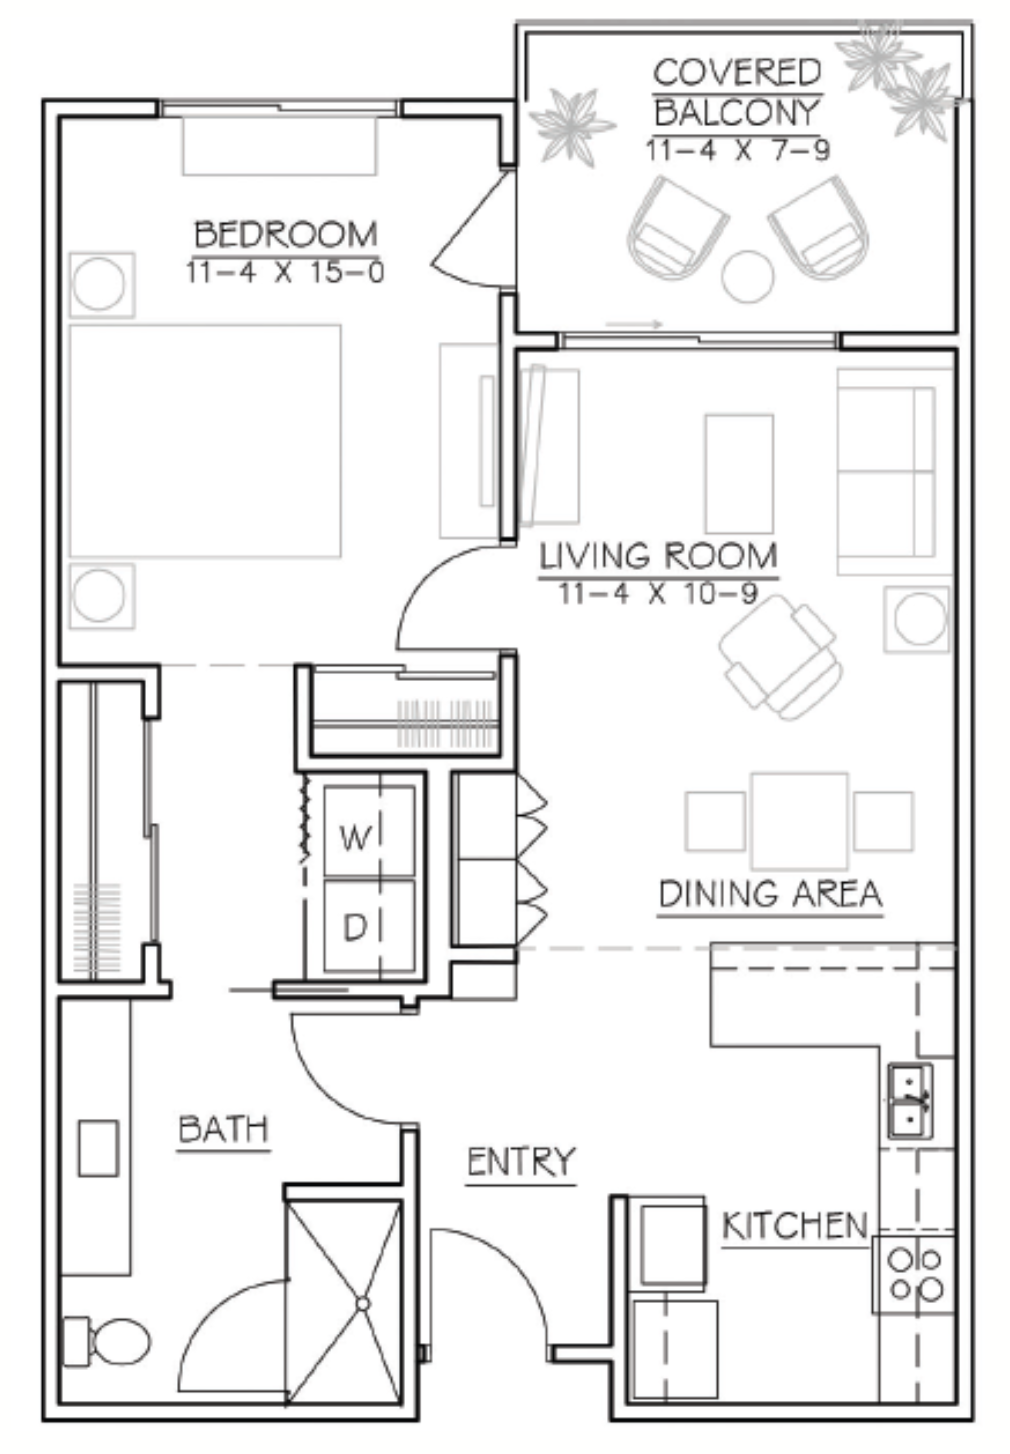
CYPRESS
689 Sq. Ft.
Video Tour
• One Bedroom
• One Full Bath
• Efficiency Laundry Area
• Compact Floor Plan
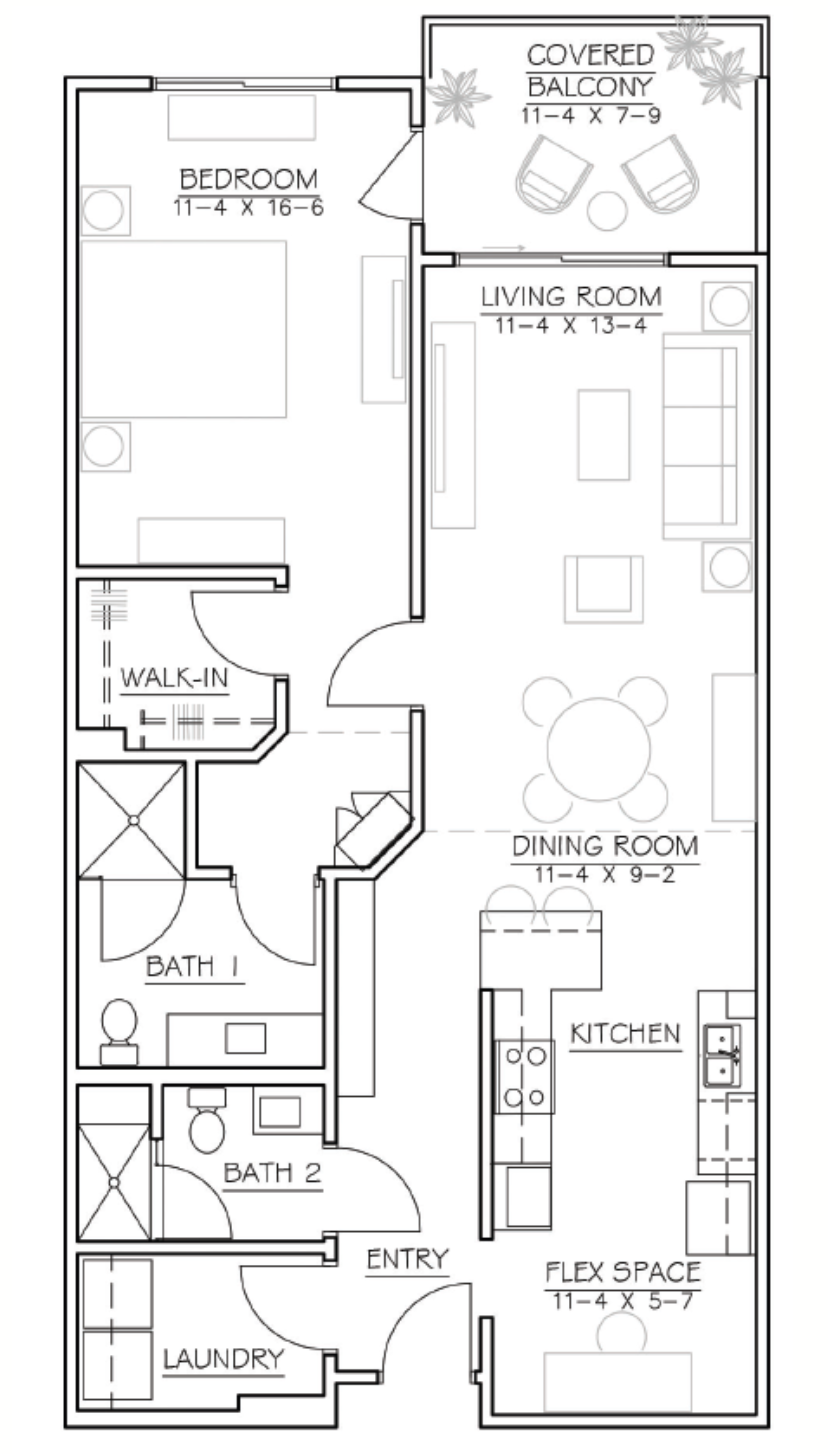
DEODAR
967 Sq. Ft.
Video Tour
• One Bedroom
• Two Full Baths
• Full Laundry Room
• Flex Space/Expanded Kitchen
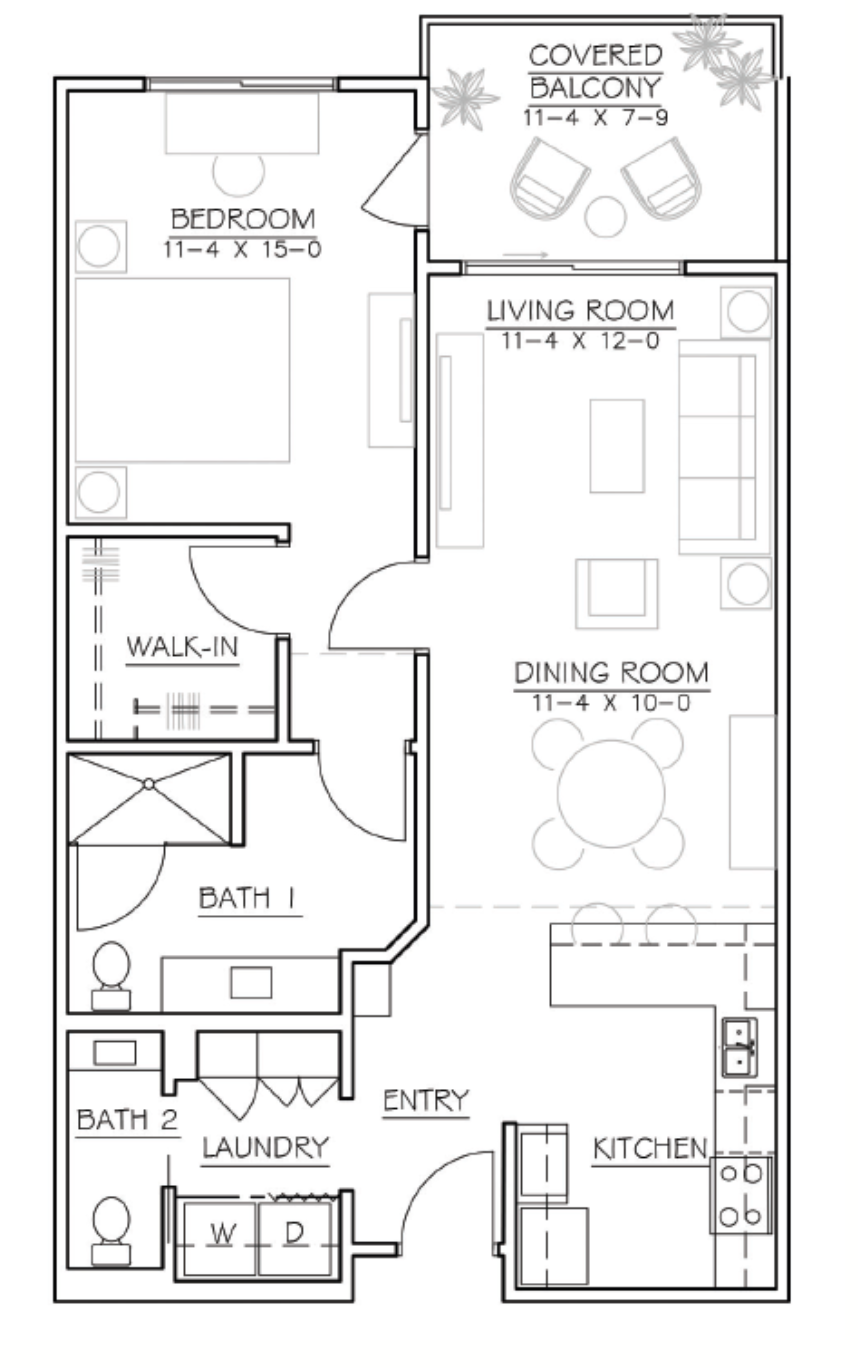
JUNIPER
826 Sq. Ft.
• One Bedroom
• One Full Bath
• Full Laundry Room
• Half Bath
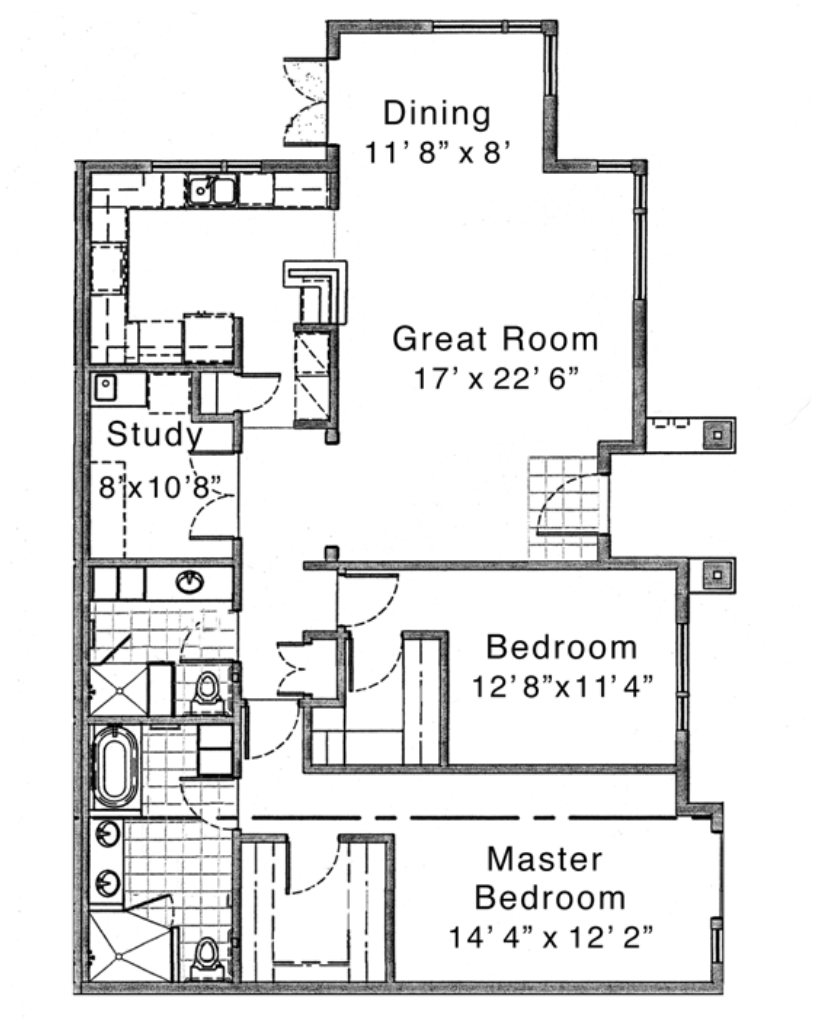
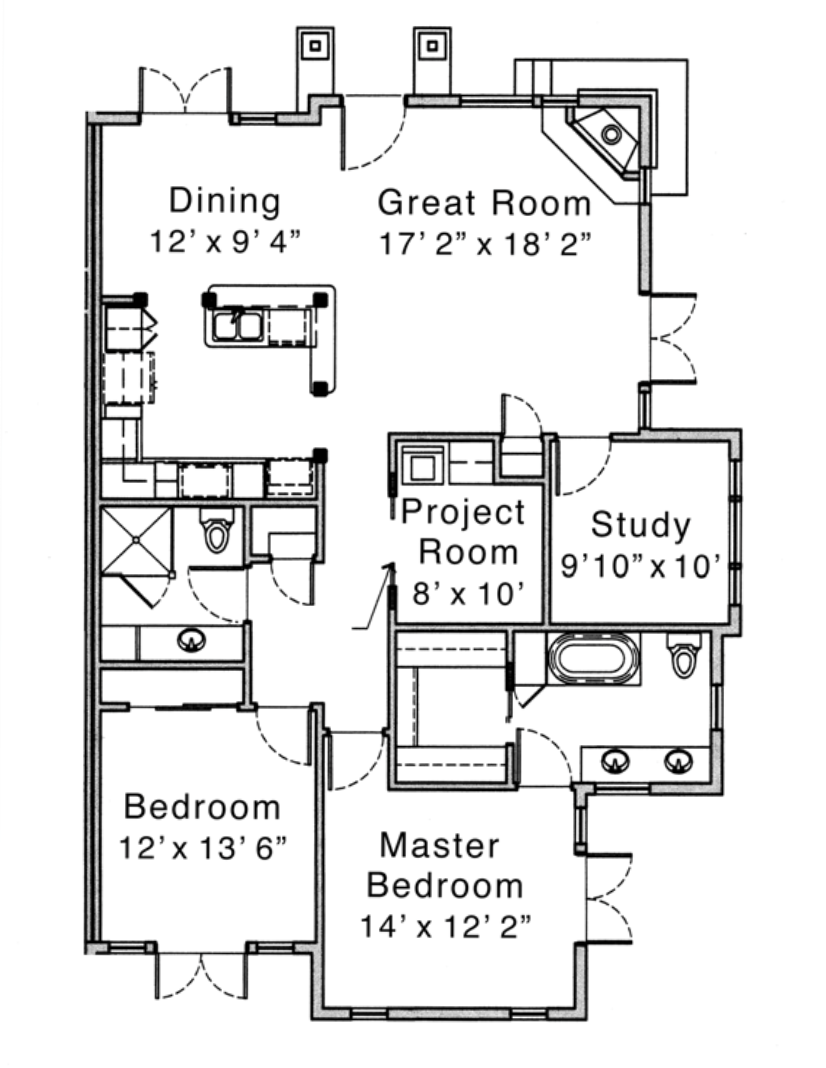
MAPLE
1,550 Sq. Ft.
Two Bedroom Home – The Terraces
• Large open great room with cathedral ceiling and dining area
• Open, fully equipped kitchen
• Study for office/projects
• Two baths, one with tub and shower combination and one with shower only
• Two bedrooms; walk-in closets in both bedrooms
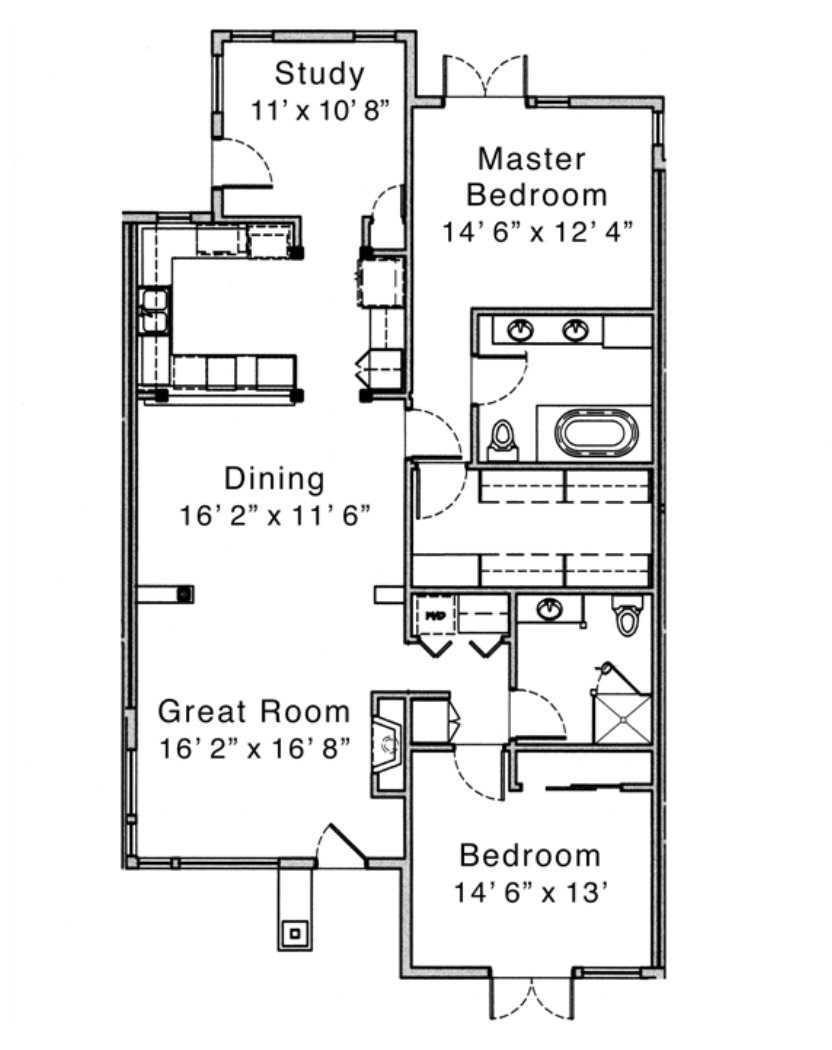
REDWOOD
1,480 Sq. Ft.
Video Tour
Two Bedroom Planb – The Terraces
• Large open great room with cathedral ceiling and dining area
• Open, fully equipped kitchen
• Study and project room
• Two baths; one with tub/shower combination and one with shower only
• Two bedrooms; walk-in closet in master bedroom
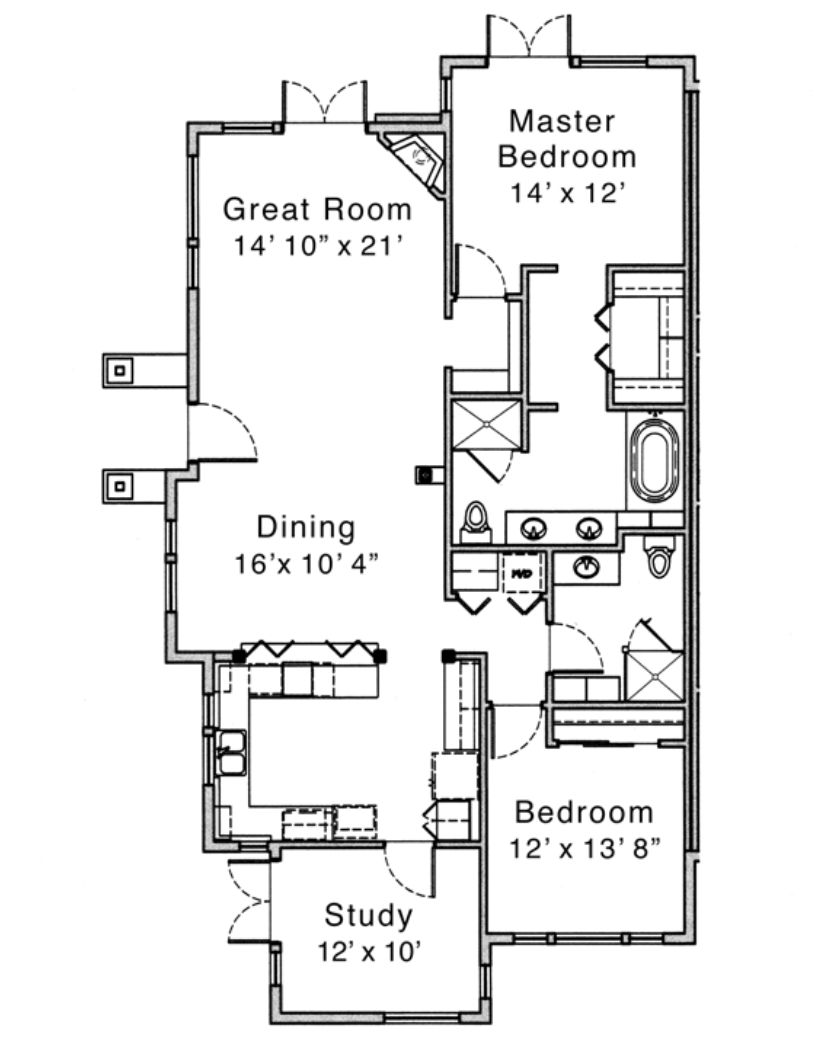
SYCAMORE
1,530 Sq. Ft.
Two Bedroom House – The Terraces
• Large open great room with cathedral ceiling and dining area
• Open, fully equipped kitchen
• Study for office/projects
• Two baths; one with tub/shower combination and one with shower only
• Two bedrooms; walk-in closet in master bedroom
WILLOW
1,470 Sq. Ft.
Two Bedroom Home – The Terraces
• Large open great room with cathedral ceiling and dining area
• Open, fully equipped kitchen
• Study for office/projects
• Two baths; one with tub and shower and one with shower only
• Two bedrooms; walk-in closet in master bedroom











 Jay Labinger is a Gardens resident, he was born and raised in Los Angeles, CA. Jay received his Bachelor of Science in Chemistry from Harvey Mudd College. He attended Harvard University where he earned a Ph.D. He was an Assistant Professor of Chemistry at the University of Notre Dame. His career has included positions with Occidental Research Corporation & Atlantic Richfield. He is the Administrator of Beckman Institute at the California Institute of Technology as well as a Faculty Associate in the Chemistry Department. He enjoys reading, playing the piano, tennis and traveling. He has published books on the history of chemistry, sociology of science and literature & science. Here at the Gardens, Jay is part of the Conservation & Sustainability Committee the Green Fund as well as many other groups through the Gardens Club.



 Jane Hurd is a Gardens resident, she was born & raised in a small town in Arkansas. After she received her BA from the University of Arkansas she moved to California and taught seventh grade English in Porterville CA. After two years she moved to Los Angeles and worked for the Department of Health Services and pursued a master’s degree in public administration from USC. She served as CEO for two Los Angeles area hospitals. She continues to consult as an executive coach for CEOs of healthcare companies. She has served on several boards including Mutual of America Insurance Company, YMCA of Metropolitan LA, LA Visiting Nurses Association and Inland Empire Girl Scouts. Jane is an award-winning author and plays several musical instruments. Here at the Gardens, Jane is part of the newly formed Bequest Committee, as well as many other groups through the Gardens Club.